
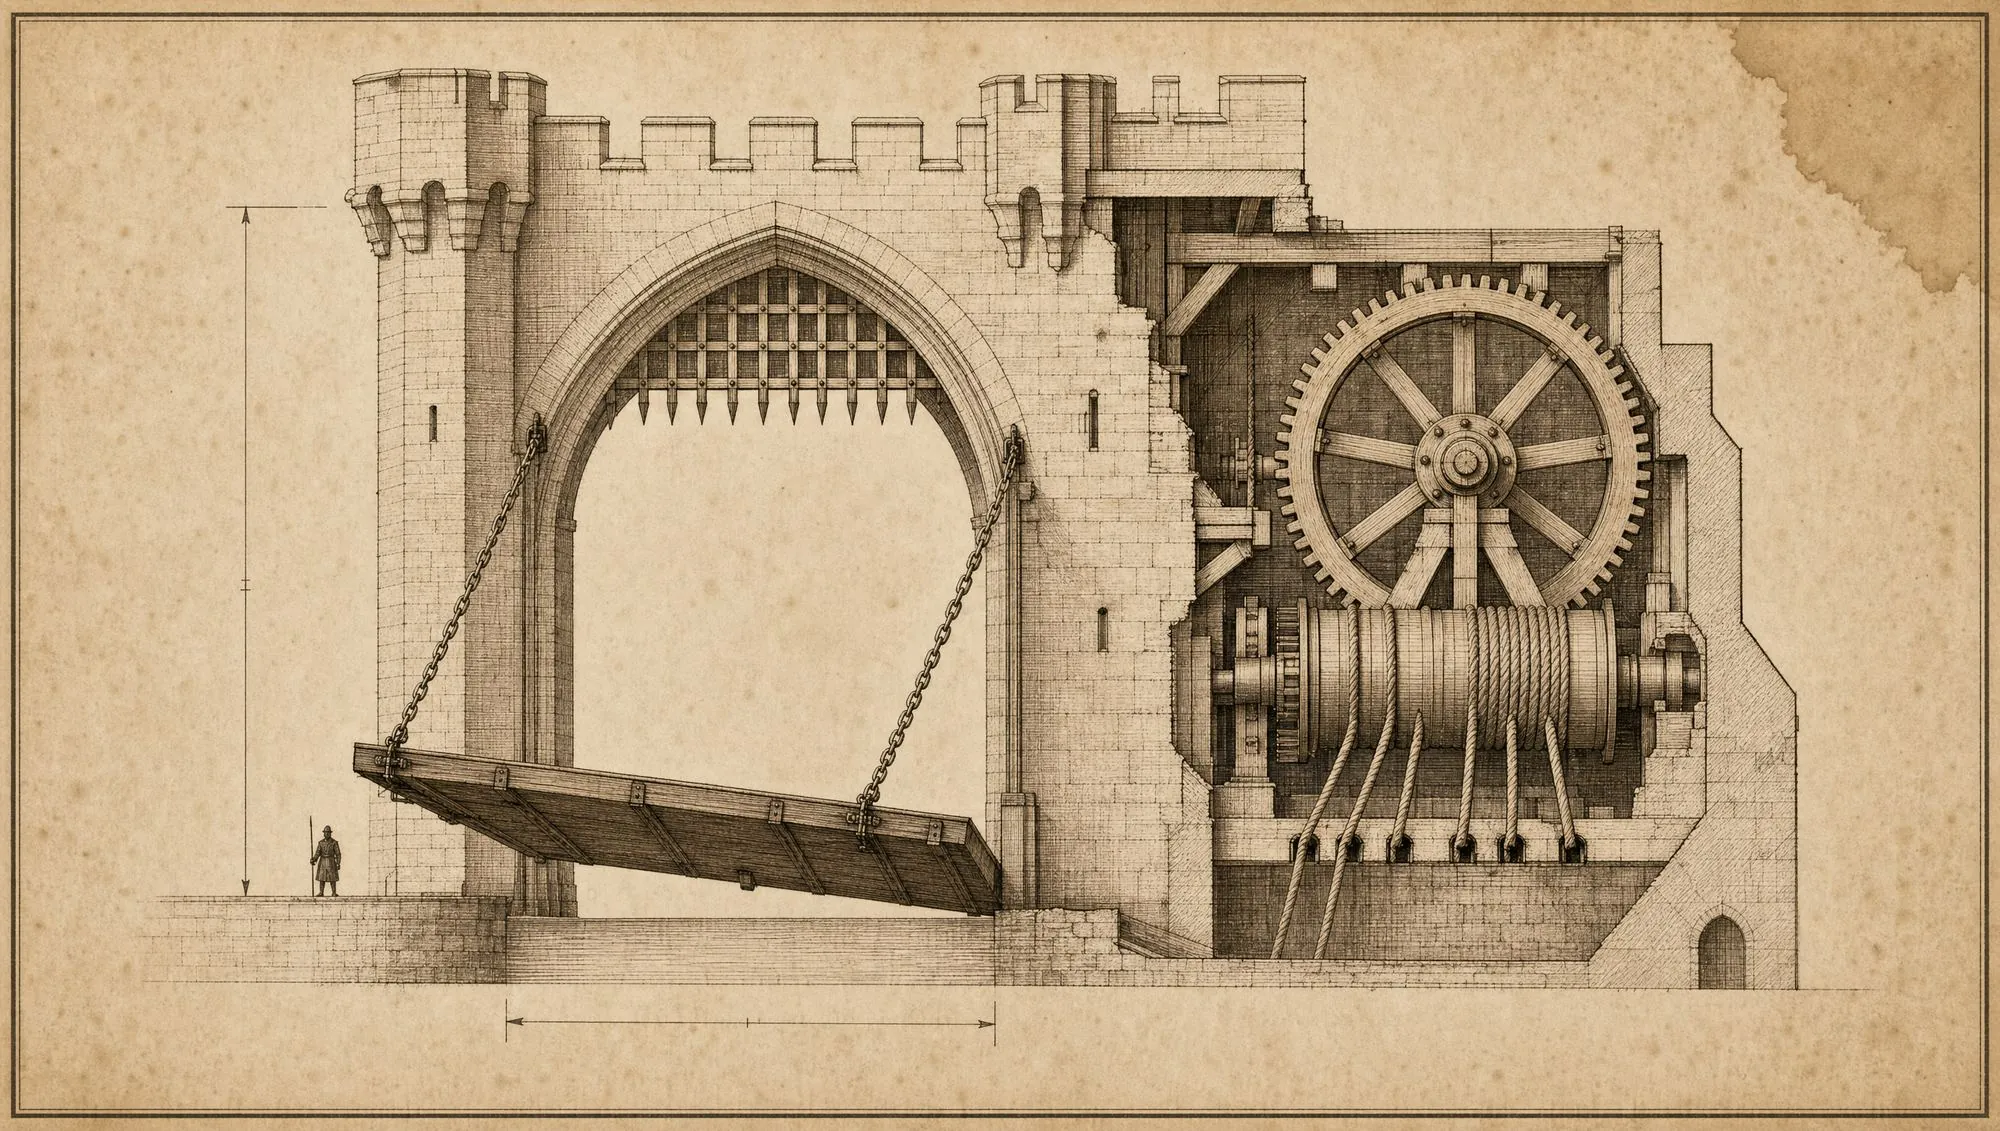
A drawing before
the argument.
Clients do not argue about things they can see. This desk turns a brief into a dimensioned drawing and a picture of the object, and puts both in front of them while they are still deciding whether to take you seriously.
Drawing & visualisation
The de-risking gate is a free render. Never a physical prototype.
The expensive way to reassure a nervous client is to build them a sample. It costs real material, real bench hours and a fortnight, and half the time it is thrown away.
The cheap way is to show them the thing. A visualisation with a known object in frame for scale answers ninety per cent of what a prototype answers, arrives overnight instead of in a fortnight, and can be redrawn four times before anybody has touched a machine.
Six things, every day, without being asked
Technical drawings from a specification
The object, visualised
Options, drawn side by side
Cut lists and quantities that agree with the drawing
Revisions overnight
Issued with the quote, not after it
What this desk actually knows
The drawing set
- General arrangements, plans, elevations, sections, setting-out and fabrication drawings — to your titleblock, your layers, your conventions.
- Dimensions to datum, not chained, so an accumulated error does not arrive at the far end of a run.
- Tolerances stated. A drawing without them is an argument waiting for a site visit.
- Revision control that means something: what changed, why, and who has the old one.
Buildability
- Sheet sizes, standard section sizes, and material widths that actually exist, so the cut list does not assume a 3.2 m board where the mill sells 3.0 m.
- Fixings, substrate and back-framing shown — the parts a visual leaves out and the floor has to invent.
- Access, weight and lifting considered at drawing stage, not at the door of the venue.
Visualisation
- The object rendered as it will actually be, with something in frame for scale.
- 🔴 The de-risking gate is a free render, never a physical prototype. A visualisation answers most of what a sample answers, arrives overnight instead of in a fortnight, and can be redrawn four times before anyone touches a machine.
- Always disclosed as a visualisation. Never presented as a photograph.
One model
- Drawings, cut lists, quantities and the costing come out of the same model, so the sheet the workshop gets cannot quietly disagree with the sheet the client was priced from.
- A dimension is corrected once and propagates. Not in eleven files, by hand, at night.
Where a structure, a load path or a regulated element needs a qualified engineer's stamp, this desk prepares the information and an engineer signs it. That line is real.
How a job moves through
The brief arrives
A spec, a sketch, a photograph, or four sentences in an email.
It is modelled
Dimensions, materials and tolerances made explicit — including the ones nobody stated.
Drawings come out
GA, sections, setting-out, fabrication. One model, so they agree.
The render is lit
The object, at its real size, with a scale reference in frame.
You mark it up
One pass, on the drawing, in your own hand if you like.
It is reissued
Corrected everywhere the dimension appears, same night.
What this desk will not do
Where this desk stops
- It is not a signed-off engineering calculation. Where a structure, a load path or a regulated element needs a qualified engineer's stamp, this desk prepares the information and an engineer signs it.
- It does not send drawings to a supplier who has not signed a confidentiality agreement. Dimensions, quantity and finish can go out uncovered so a request for a price is never blocked. Pictures cannot.
- It does not present a render as a photograph. Ever, and in writing.
Asked before, answered here
What formats do we get?
Can it work from a photograph and a rough size?
Is the render honest about being a render?
Will it replace our drawing office?
Studio & materials
The same desk, pointed at everything else you print.

Which of the seven is costing you the most this month?
That is the one to start with. Tell us and we will tell you plainly whether we are the right shape for it.