
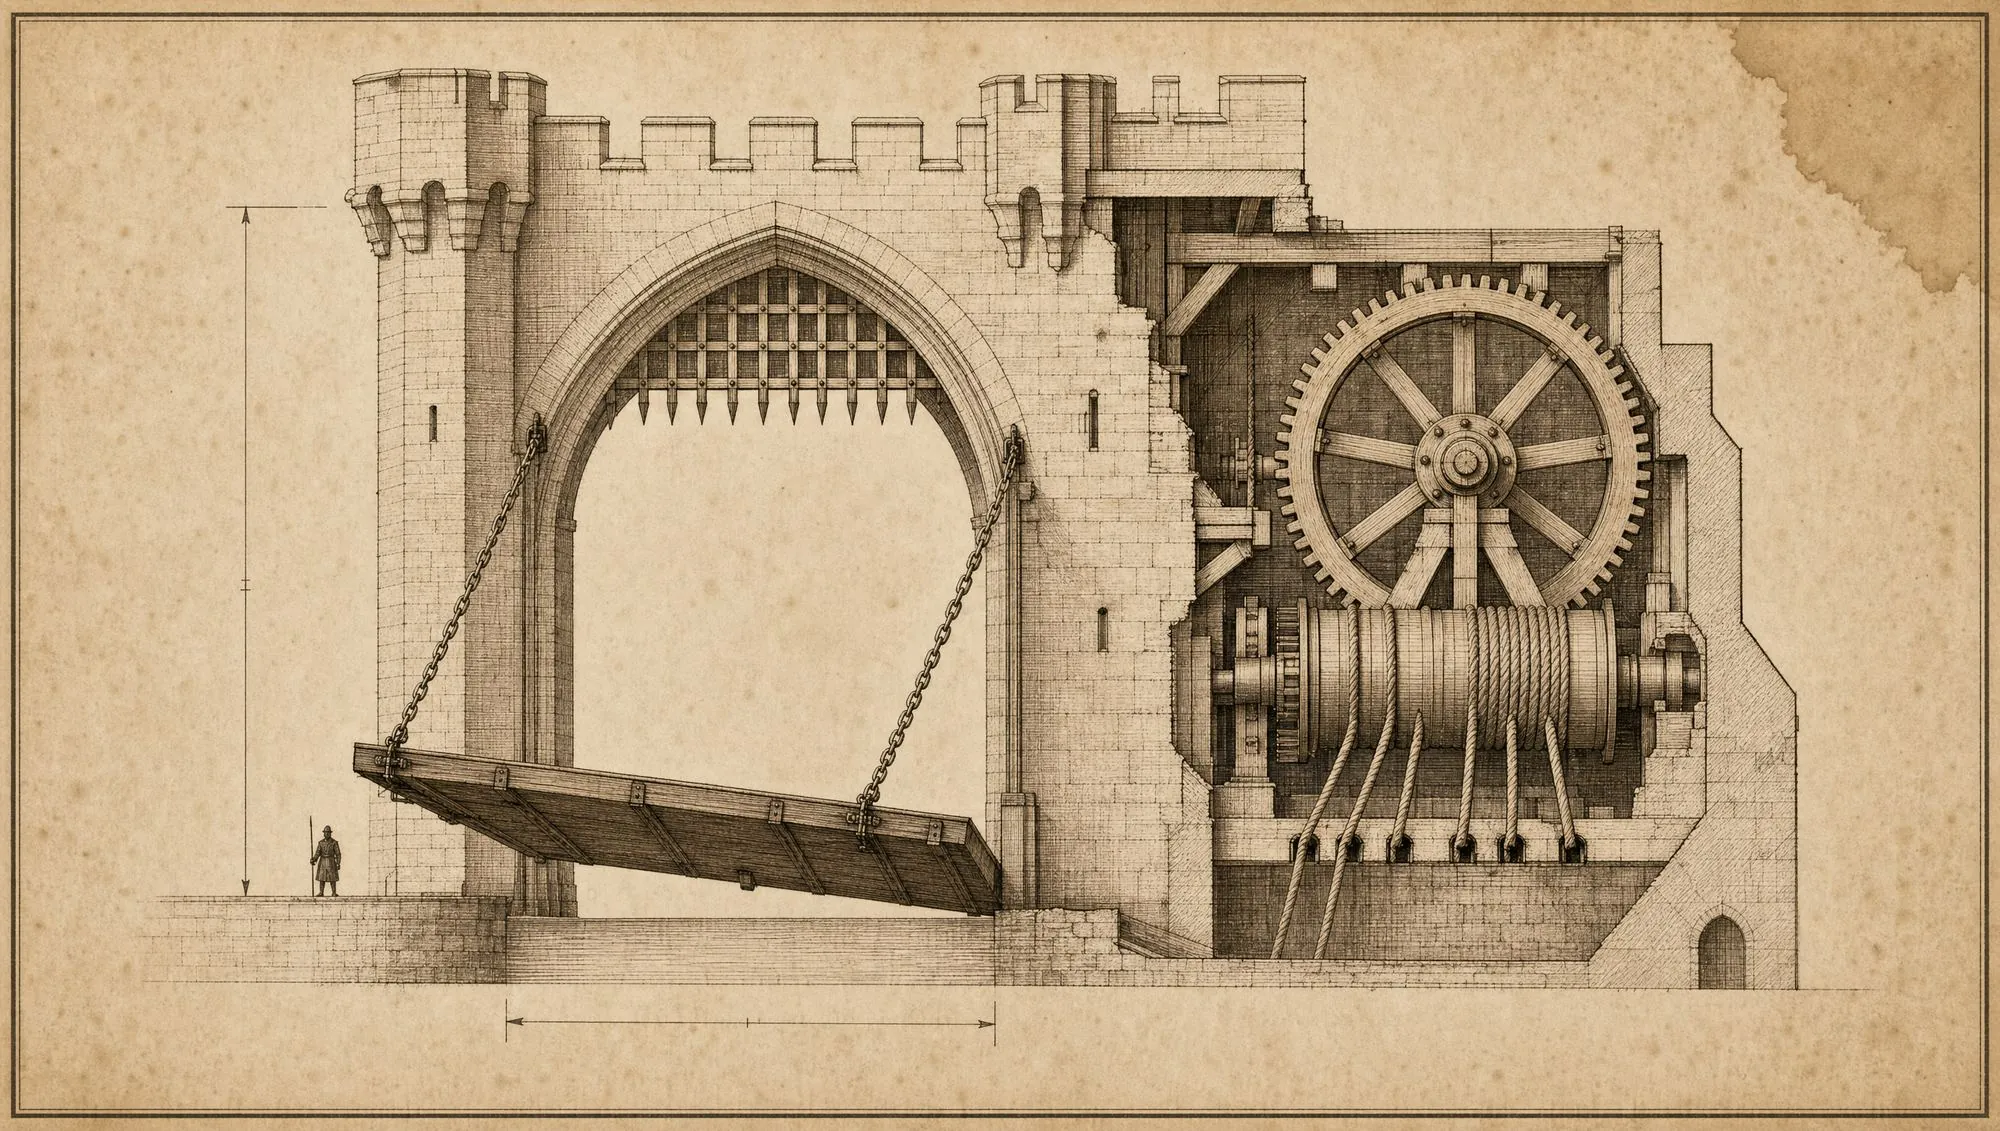
AI drafts fast.
A person checks the geometry before you build it.
Tools that generate a CAD drawing or a 3D render from a prompt are real, fast, and getting cheaper by the month. What none of them do is tell you a joint won't close or a dimension won't fit — they generate something that looks right. This desk is the checking step, worldwide, before material gets cut.
Generating the drawing was never the hard part
The risk was never generating a drawing or a render. It's a joint that doesn't actually close, discovered after the material is cut.
Anyone can put a brief into a text-to-CAD tool or an AI renderer today and get something back in seconds, for very little money. That is not in dispute, and pretending otherwise would be a bad start to this page.
What those tools do not do — because it is not what they are built for — is check that the thing they produced actually works: that a dimension chains correctly to a real sheet size, that a joint closes, that a fixing has something to fix into. Finding that out after the material is cut is the expensive version of finding it out. This desk is the cheap version: a person checks the geometry before it goes anywhere near a machine.
Everything below, not a menu underneath the menu
Technical drawings from a specification
3D visualisation, lit and scaled
Drawing and render review
Options drawn side by side
Revisions overnight
Checked before it goes to the workshop
Why this isn't just a prompt
A drawing or a render that looks correct and a drawing you can actually build from are not the same document. The gap between them is tolerances stated rather than implied, sheet and section sizes that actually exist rather than an assumed board length, fixings and back-framing shown rather than left for the workshop to invent, and a dimension chain that resolves to the datum rather than accumulating an error over a long run.
None of that shows up in a rendered image, and most of it does not show up in a fast CAD export either. It shows up on the day someone tries to build from it. So the value here is not generating the drawing — a tool can do a first pass of that in seconds — it is a person with the practice to know what a workshop will hit, checking it before they do. It is the same discipline this office runs daily on its own companies' bespoke commissions, not a capability built new for this page.
What this desk will not do
Where this desk stops
- It is not a signed-off engineering calculation. Where a structure, a load path or a regulated element needs a qualified engineer's stamp, this desk prepares the information and an engineer signs it.
- It does not send drawings to a supplier who has not signed a confidentiality agreement. Dimensions, quantity and finish can go out uncovered so a request for a price is never blocked. Pictures cannot.
- It does not present a render as a photograph. Ever, and in writing.
Asked before, answered here
Why not just use an AI drafting or rendering tool myself?
What formats do we get?
Can it work from a photograph and a rough size?
Is the render honest about being a render?
Will it replace our drawing office?

Send us the drawing or the render you already have.
We will tell you plainly what's wrong with it before it is built from — free, and quicker than finding out on the shop floor.